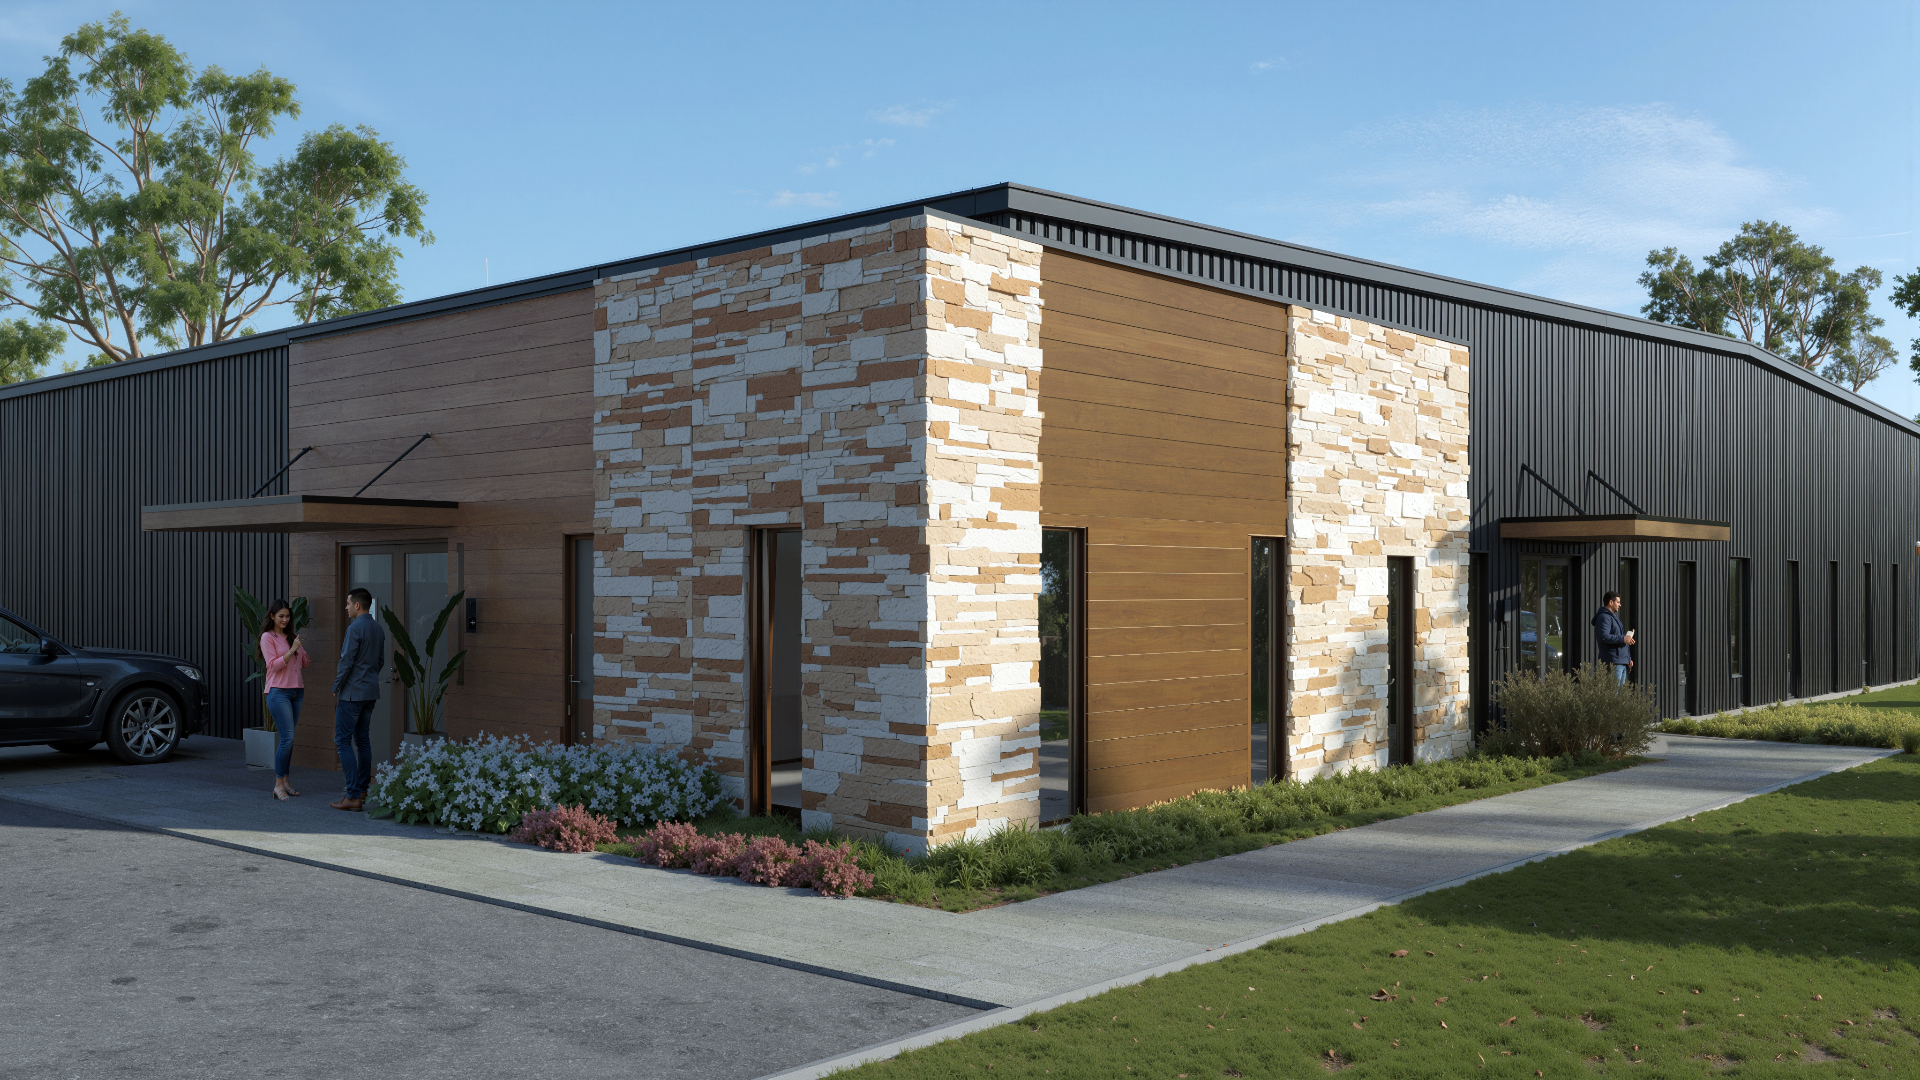
Commercial Space
Made for Small Business.
Modern flex, warehouse, and creative commercial suites from 1,053 to 3,823 SF. Overhead doors, loading dock, secure yard, and architectural detail you'll actually want to show clients.
A workplace that
works as hard
as you do.
Industry 650 is a ground-up industrial development designed for the modern operator — contractors, fabricators, studios, e-commerce brands, and trade businesses that have outgrown the back of a garage but aren't ready for big-box overhead.
Architectural stone and wood façades, steel siding, generous glazing, and clean landscaping make this the rare commercial address you'll actually be proud to put on the side of a truck.
Find your fit.
Twelve flexible suites spanning two buildings. Combine units up to 7,095 SF contiguous, or start small and grow into the building.
Plan your operation.
650 Northern Court
Main Building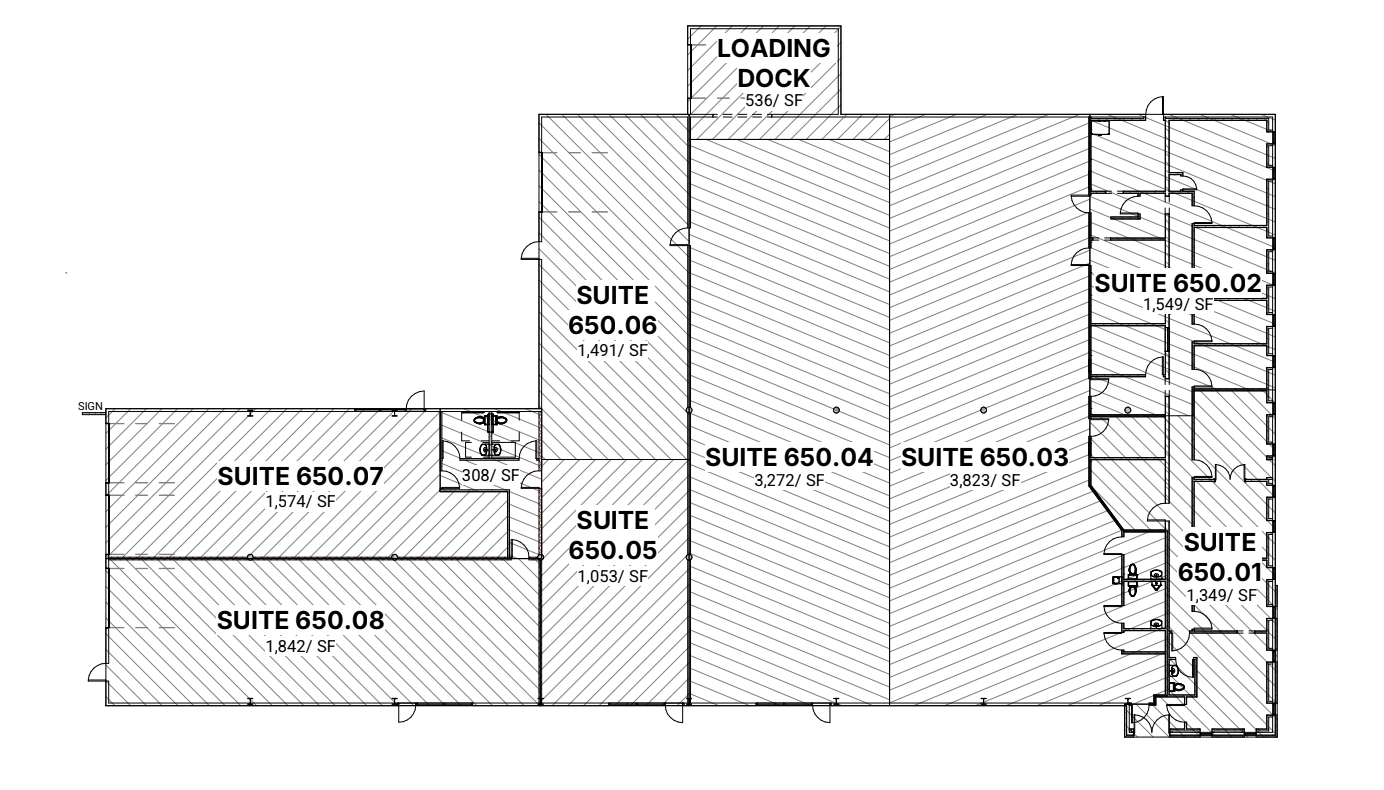
650 Northern Court Annex
Drive-in Units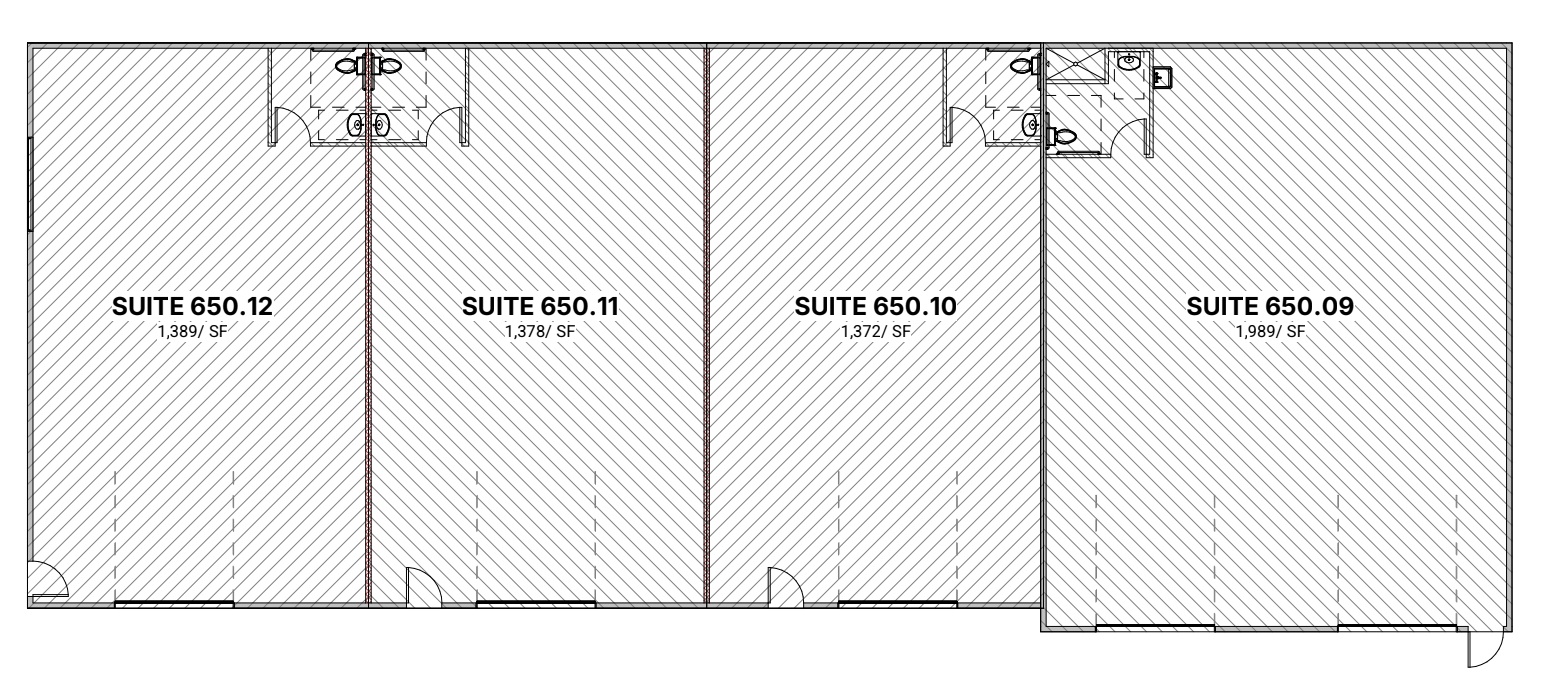
Modern Construction
Engineered metal building, insulated walls, polished concrete floors, LED throughout.
Overhead Door Access
Oversized overhead doors on annex units. Pull a trailer right inside.
Loading Dock
Shared dock for pallet freight, deliveries, and shipping operations.
Architectural Curb Appeal
Stone, timber, and steel façade. Looks like a brand HQ — priced like a warehouse.
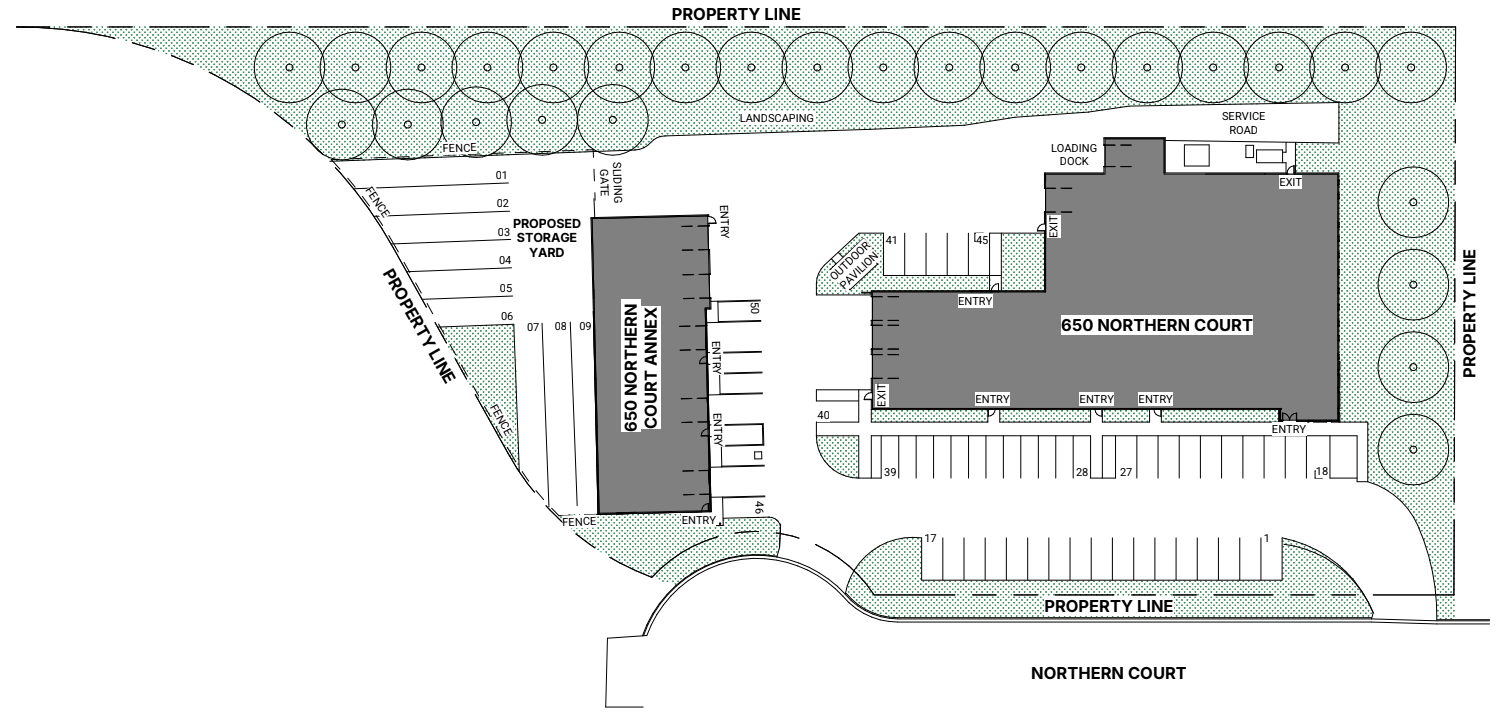
650 Northern
Court, Poynette.
Direct access off Northern Court, with 46 marked stalls, an outdoor pavilion, and a proposed storage yard for tenants who need to park trailers, equipment, or fleet vehicles on-site.
Tour the
property
this week.
Suites are selling & leasing fast. Tell us what you need and we'll get back to you within one business day with availability, pricing, and a tour slot.